Fairmont Resort, Leura
Recreational & Guest Experience Enhancements
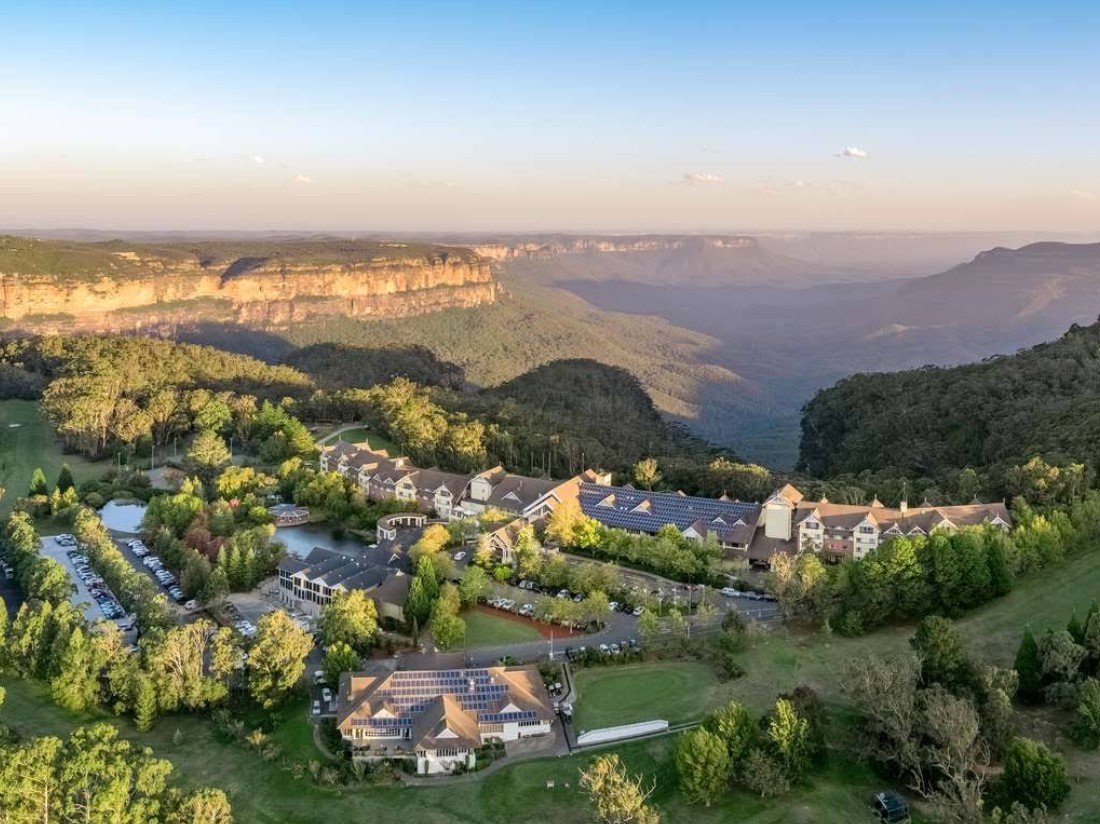
Set within the Blue Mountains overlooking the Jamison Valley, Fairmont Resort is an established destination comprising 224 hotel rooms together with restaurants, bars, function spaces and an extensive range of leisure and family facilities.
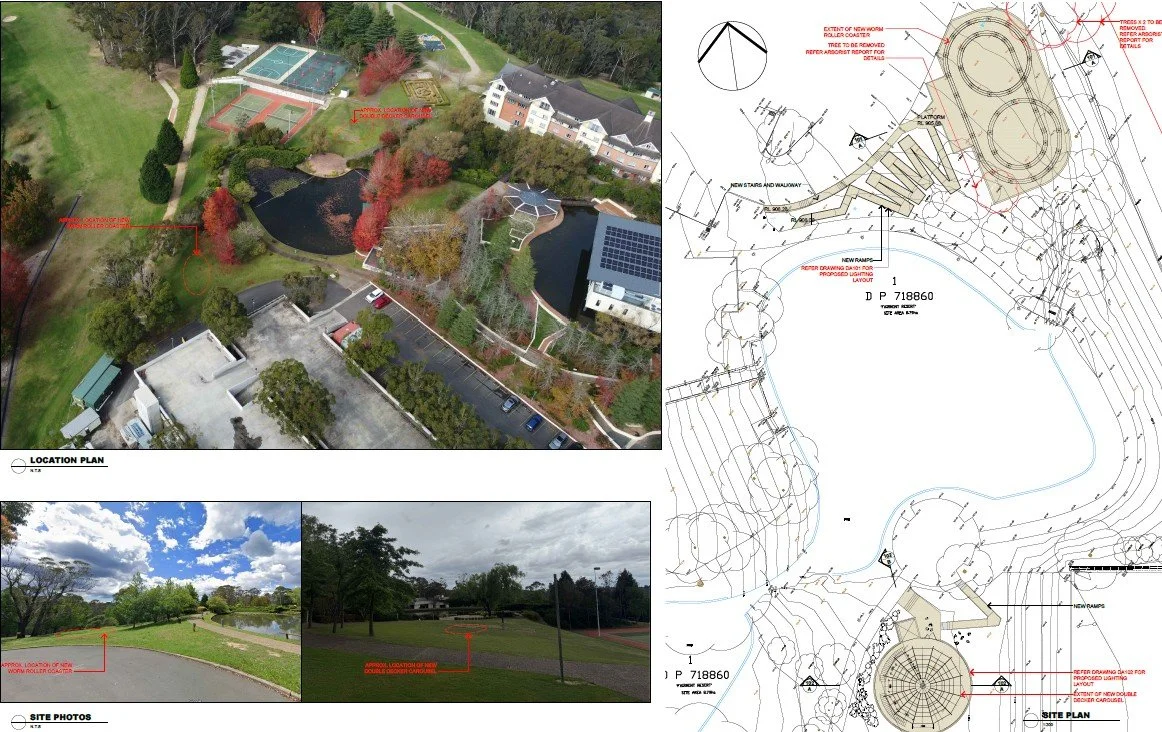
Studio M Architecture was engaged to expand the resort’s recreational offering through the introduction of three new attractions – a double-decker carousel, worm roller coaster and indoor rock-climbing facility.
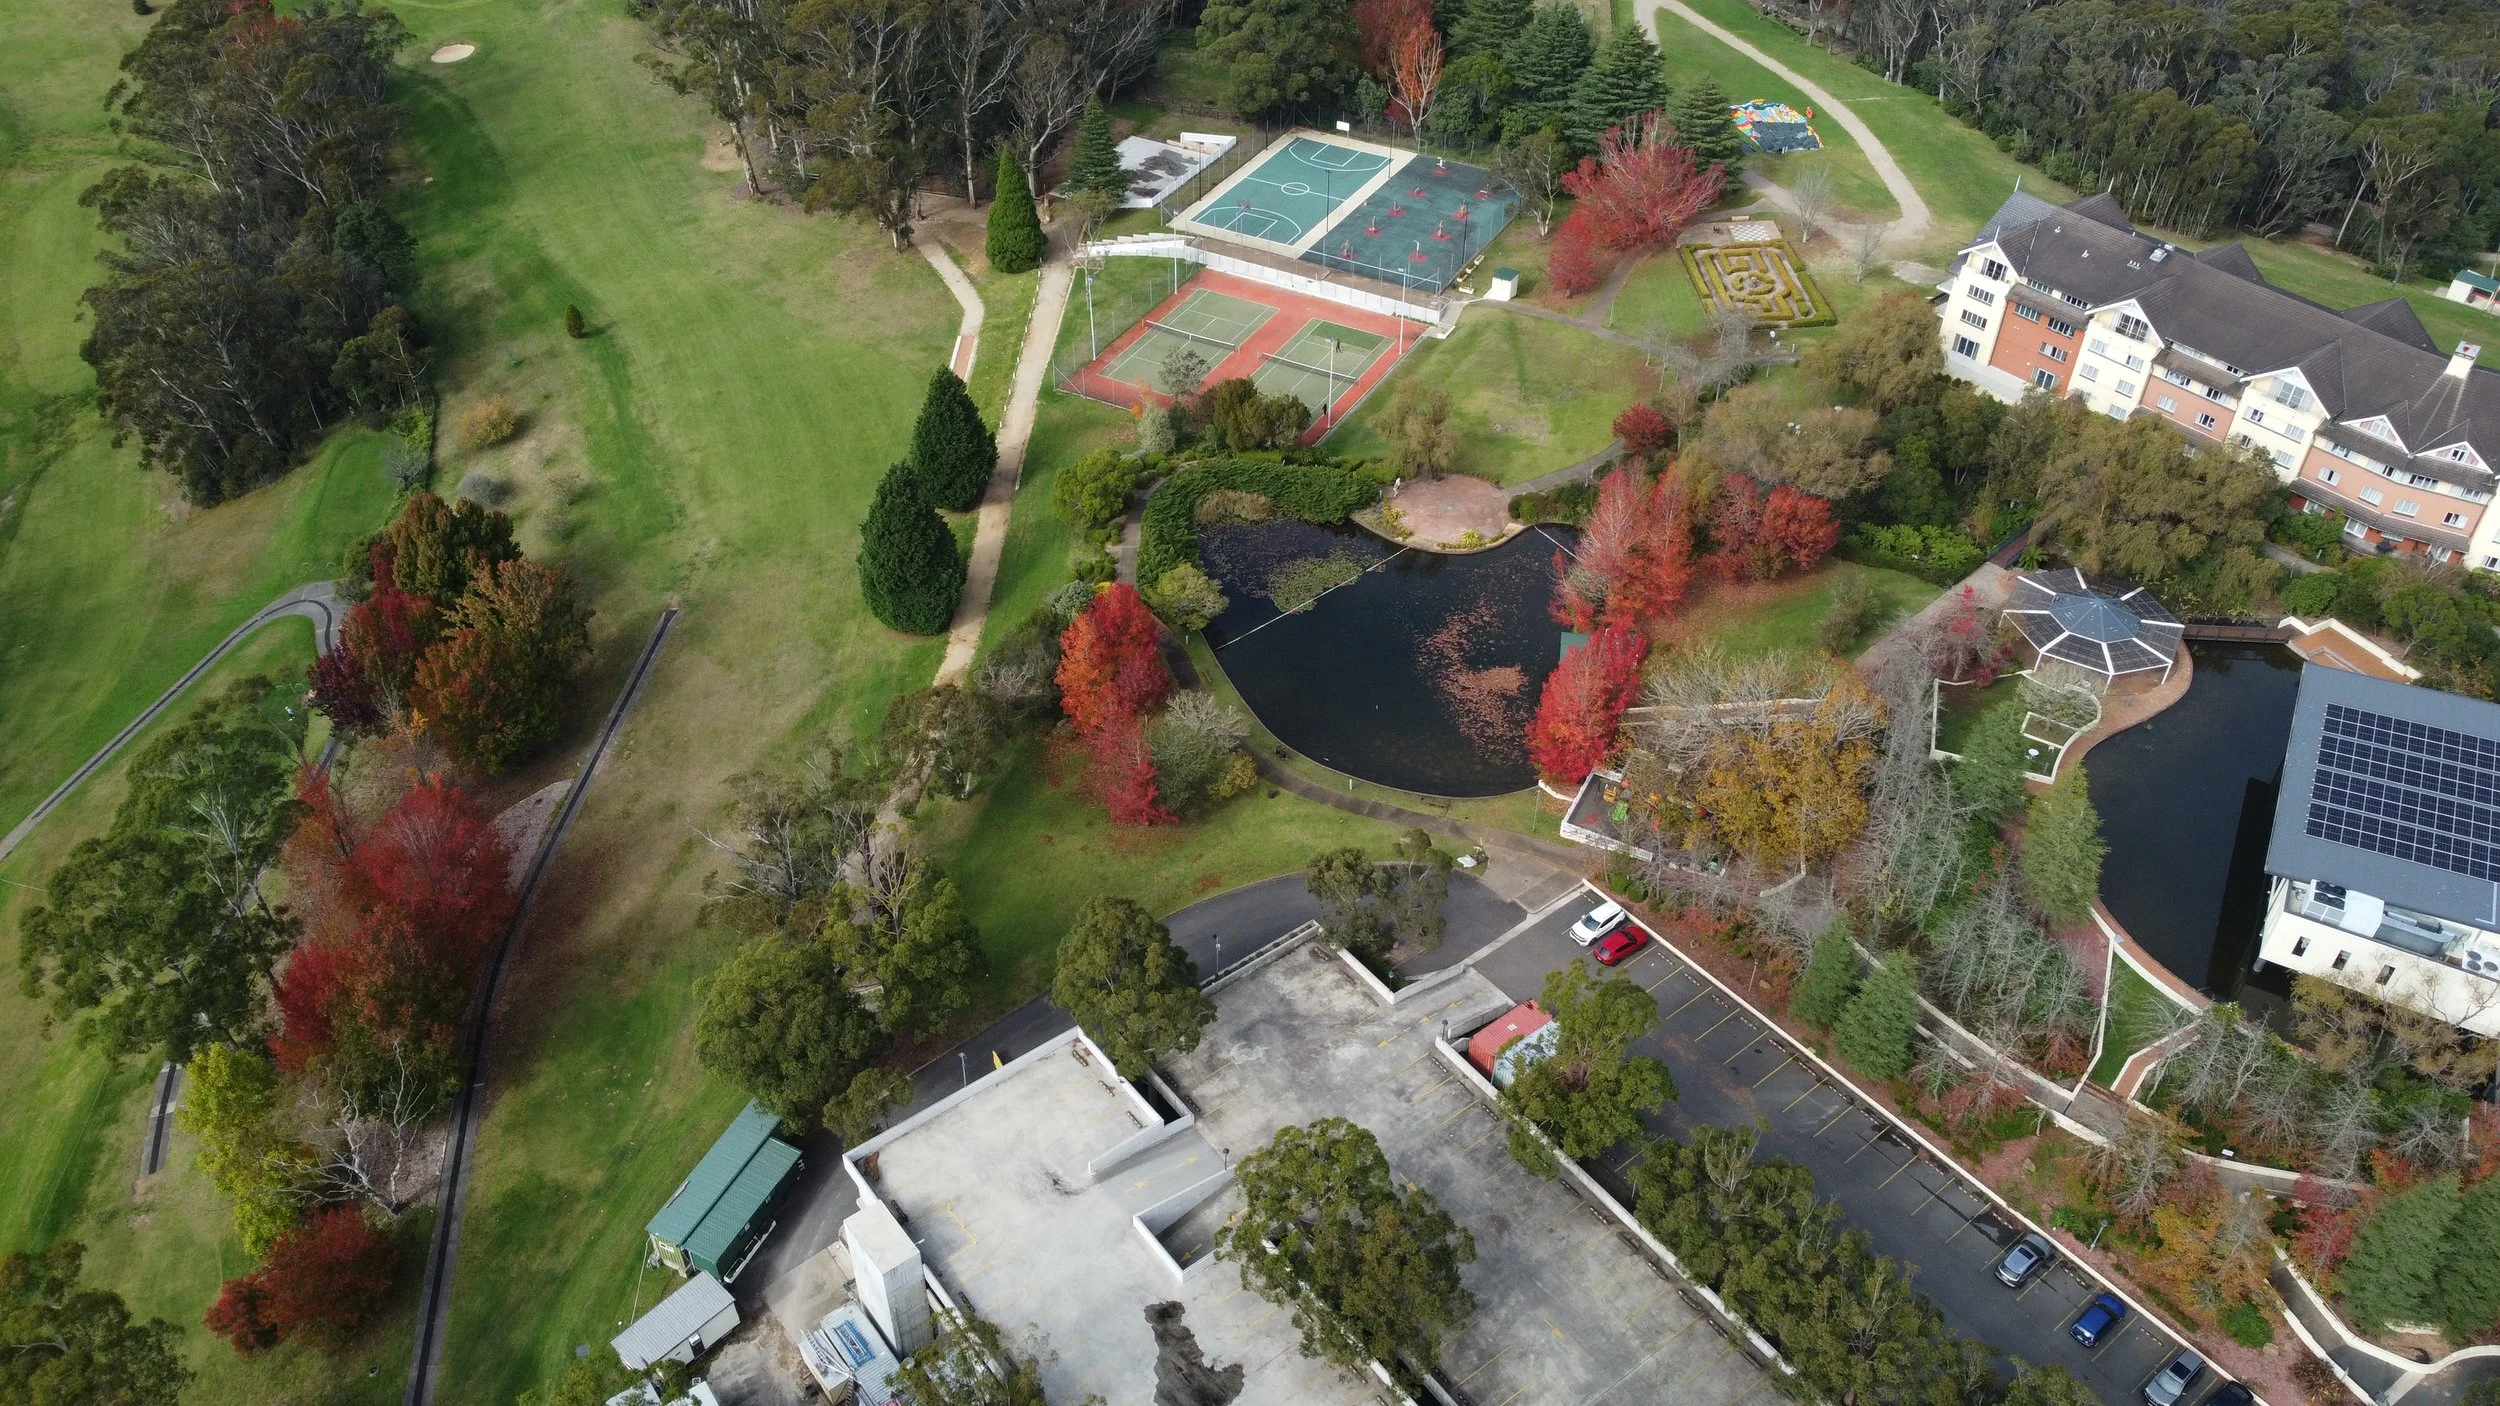
The outdoor attractions were carefully positioned around the existing pond and integrated into the landscape with new pedestrian pathways, ramps and associated access. Particular consideration was given to their relationship with the existing resort buildings, guest rooms and the surrounding natural landscape, allowing the new attractions to remain visually secondary within the broader resort setting.
The indoor rock-climbing facility presented a different architectural challenge, transforming the existing roof attic above the ballroom into a new recreational space. The works included a new entrance from the Level 4 corridor together with new stairs, walkway and floor areas to provide access to the climbing facility.
The new attractions complement Fairmont Resort’s extensive existing recreational facilities, including its ice-skating rink, cinema, pools and children’s activities.
The project forms part of the continuing evolution of Fairmont Resort as a family and leisure destination, introducing new experiences while maintaining a sensitive relationship with the distinctive Blue Mountains landscape.