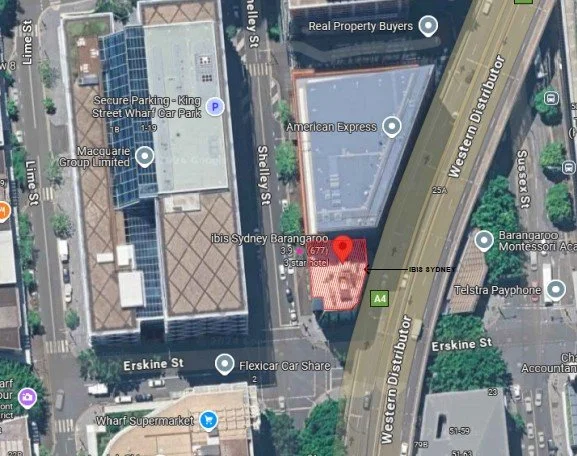
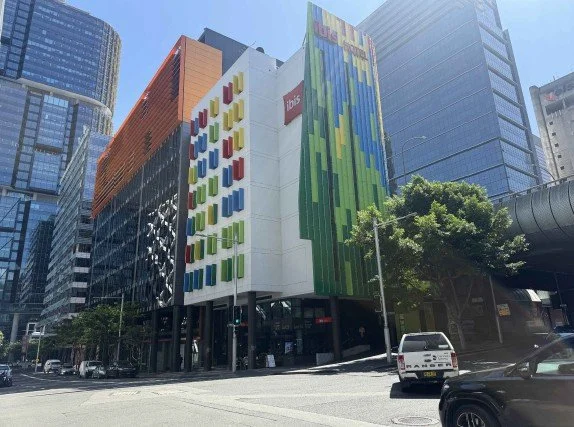
Ibis Sydney Barangaroo Hotel
Studio M Architecture was engaged to design alterations to the ground-floor café/bar and lobby area of the Ibis Sydney Barangaroo Hotel.
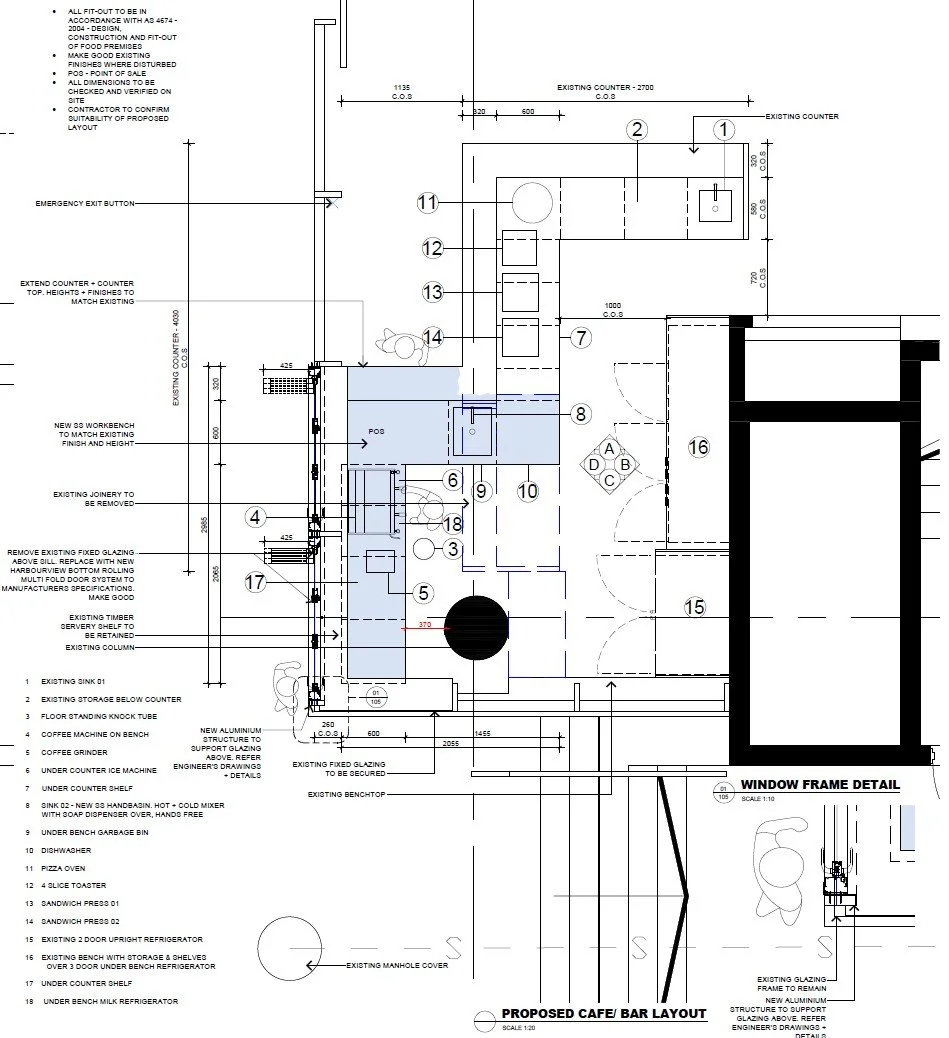
The project focused on improving the connection between the hotel’s internal café and the Shelley Street colonnade. The existing café/bar was reconfigured with increased counter space, while sections of the existing fixed façade glazing were replaced with folding windows, allowing the café to open directly onto and provide service to the external colonnade.
The design retained the existing façade openings and overall glazing pattern while creating a more open and engaging interface with the street. The alterations provide greater flexibility for the hotel’s food and beverage offering and enhance the relationship between the lobby, café and outdoor seating area.
The works were carefully integrated into the existing eight-storey hotel, with no increase to the building’s floor area.